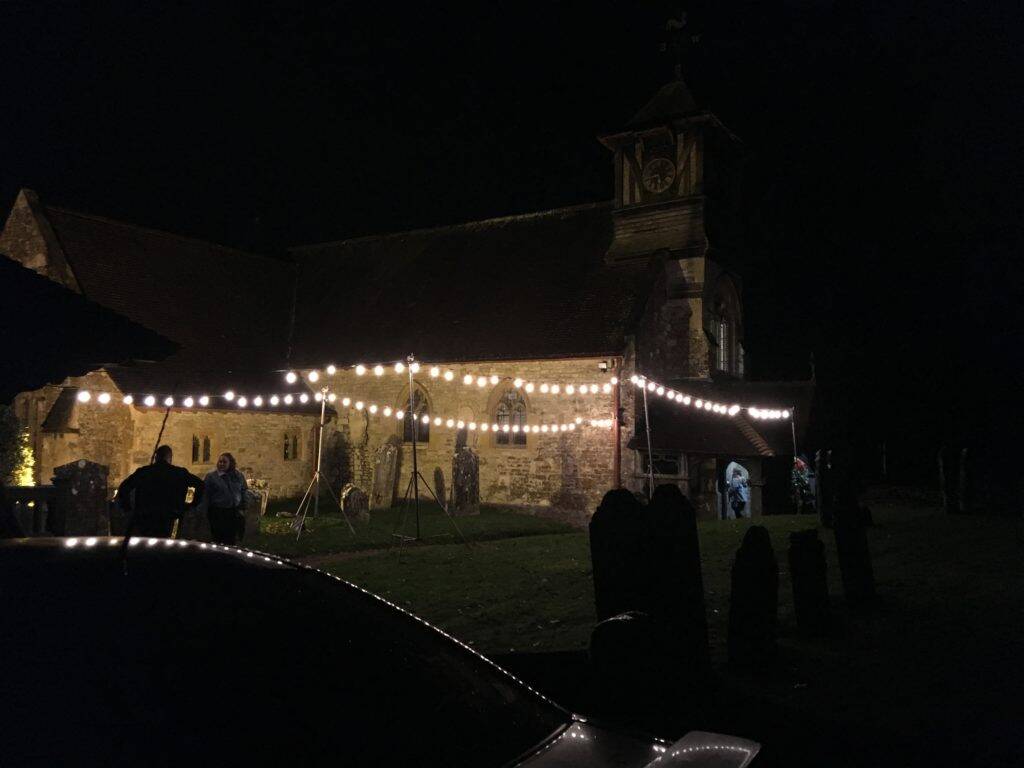
The church in Bursledon can trace its history back to the last half of the twelfth century, from both architectural evidence present in the building, and documentary sources. In the twelfth century St. Leonard’s would have been a simple, small, stone church of nave and chancel, similar to thousands of village churches being built across England at this time.
We are very fortunate that the foundation charter for this church still survives; permission was given to the monks of Hamble Priory to build a chapel here some time between 1129 and 1171. The charter tells us that, before this church was built, Bursledon’s ‘mother church’ was at Bishop’s Waltham. This would have been quite a journey for the faithful on every Sunday and Holy day; no wonder then that the charter states the reason for St. Leonard’s construction was for the ‘convenience of the parishioners’. Even after the monks had built a chapel here, parishioners were obliged to still make procession to Bishop’s Waltham twice yearly, and to keep paying certain alms and tithes to their old mother church.
Hamble Priory had been founded in 1109 by Benedictine monks from near Chartres, France; many such ‘alien’ monasteries grew up in the wake of the Norman conquest. These monks probably also built the parish church of Hound, less than two miles away. There are certainly similarities between the style of the two churches; a visit to Hound church is well worthwhile, perhaps suggesting how St. Leonard’s would have looked prior to its extension. (Hound church is kept locked but can be opened upon request.)
All churches can be given a ‘date’ by the styles of architecture they contain: St. Leonard’s has features that seem to confirm that it was indeed founded in the later twelfth century. The simple elegance of the Chancel Arch, dividing the nave from the raised area at the east end of the church, is of early English style and can be dated to 1190-1300. The font is perhaps earlier and, although unfinished and retooled in places, it is of transitional style dateable to 1160-1190.
The blocked doorways in the nave, presumably once the main access points for monks and congregation before the Victorian extension, date to the twelfth and thirteenth centuries. The small lancet window in the chancel, although restored in 1888-9 is of a thirteenth-century design.
Once St. Leonard’s had been completed, it would have been a prominent landmark for the large numbers of people who depended upon the River Hamble for transportation and employment. Rivers such as this were the lifeblood of the economy, the ‘motorways’ of the past, and very many ancient churches are founded close to them, for ease of access and also perhaps as a visible reminder of the central place that God and the church had in everyday life. It is only in the last century that tree growth has come to obscure a view of St.Leonard’s from the river; the Earl of Southampton’s map of about 1610 clearly shows Bursledon church as the most prominent building in the settlement.




A Change of Ownership
In 1391, not long after local populations had been ravaged by recurrences of the Black Death, the church here acquired a new ‘owner’. At this time all priories owned by overseas (particularly French) monasteries had their lands and assets seized by the Crown, and were dissolved; this included Hamble Priory. Bursledon and Hound churches were given to the control of the newly formed Winchester College who took over responsibilities for providing clergy and the upkeep of the churches, in return for tithe payments. The College kept control of the two churches until 1849 at which point they became the parish churches of Hound and Bursledon. Little alteration was made to the church building during this time – there was probably a new east window added in the fifteenth century, and traces of paint from this period can still be seen around it.
The Reformation
This was a time of tumultuous change for all parishes across England. Between 1547 and 1552, Henry VIII and Edward VI cleared away all traces of Catholic religion and introduced a Protestant form of worship enshrined in The Book of Common Prayer. This would have altered the way St. Leonard’s looked forever. Although we do not have any records for this period, we know that all paintings, saints’ images, statues, rich hangings, altars, plate and screens had to be removed and sold; it is difficult now to visualise the colour and vibrancy of the medieval village church as it once was. The church became a place where the preaching of the Word was paramount; in St Leonard’s, services were from then on conducted in English not Latin. Parishioners then had access, perhaps for first time, to a Bible in English.
Extension and Renovation
In the 1830′s St. Leonard’s had two transepts added, making a cross-shaped church in plan. However, these proved unsatisfactory and in 1888-9 the church was extensively re-modelled. There is a brass plaque in the nave detailing the work that the architect, John Sedding, carried out. It seems that Sedding kept what was best about the old church and sensitively extended the nave and replaced the transepts, to accommodate the growing population of Bursledon.
St Paul’s
A new Church for the Parish
After the Second World War, Bursledon in common with other parishes located near to towns or cities, had to find building space for many new houses which were required. Pilands Wood copse was chosen as a site for a new housing estate with building work commencing in the early 1950s.
At that time a large portion of the estate fell within the parish of Hound. The Vicar of Hound, the Rev’d A J Beech, with the approval of the then Vicar of Bursledon, the Rev’d F G Reeves, seized the opportunity to build on the new estate a new building to provide a spiritual home for the people living there.
Work on the building, a prefabricated building erected by Reema Construction Company began in May 1958. The total cost for the works was £6,000, of which approximately £1,000 was provided by residents and the Parochial Church Council (PCC). The balance was allocated from the War Damage Assessment for the old St. Paul’s Church, London Road, Southampton, which was totally destroyed in one of the bombing raids of the Second World War. This is reason why St.Paul’s Church in Bursledon retains this name of this patron saint.
On 9th November 1958, St. Paul’s was dedicated by the Bishop of Winchester, to serve Pilands Wood, Hound and Old Netley.
Two early gifts to the church were, the Bell Cross given by Mr G L Townsend-Rose in memory of his wife, and the font with a hand- beaten copper bowl presented by Dr Lucy Carden. The copper bowl was fashioned by a craftsman at the Southampton Technical College.



St. Paul’s serving Bursledon
When the original St. Paul’s was built, Monday afternoon Mothers & Toddlers groups were run by a Health Visitor with the assistance of paid helpers from Social Services. When the Health Visitor retired, Edwina Stubbs took over as the parish worker at St. Paul’s and extended the Mothers & Toddlers to three days a week.
The Rev’d Walsh also started a Pathfinders group and, when he moved on, this became a youth group and then eventually a youth club. However, the youth club was disbanded because of the increasingly difficult behavior of the young people at that time. St. Paul’s was also used by Social Services to help one-parent families in the locality.
Of course St. Paul’s was also used to serve the spiritual needs of people in the area, and the Mother’s Union was an ongoing group at the Church. There had always been a Sunday School at St. Paul’s, and this grew in numbers as children were brought up from the main services at St. Leonard’s. Latterly, as St. Leonard’s was always very overcrowded, some members of the parish attended Sunday morning services at St. Paul’s because they found its more peaceful environment an aid to worship.
The transportation issues and overcrowding led to a recognition that either St. Leonard’s must again be made larger or that a new larger church was needed at St. Paul’s. An engineering survey of the land around St. Leonard’s showed that it was far too unstable for further building and therefore the decision was taken to redevelop St. Paul’s.
Coincidentally, the redevelopment of Pilands Wood estate provided a wonderful opportunity as it made the larger site necessary available, complete with extensive car parking facilities adjacent to the community centre. Further advantages of the available space were that it allowed us to house all the activities under one roof and that the beauty of St. Leonard’s would not be endangered by a modem extension.
After a period of consultation with all the groups in the church, a design was given to a number of architects and the scheme designed by Michael Cardin of Radley House Partnership in Winchester was accepted. Fund raising was then started to raise the significant necessary funds to complete the construction.
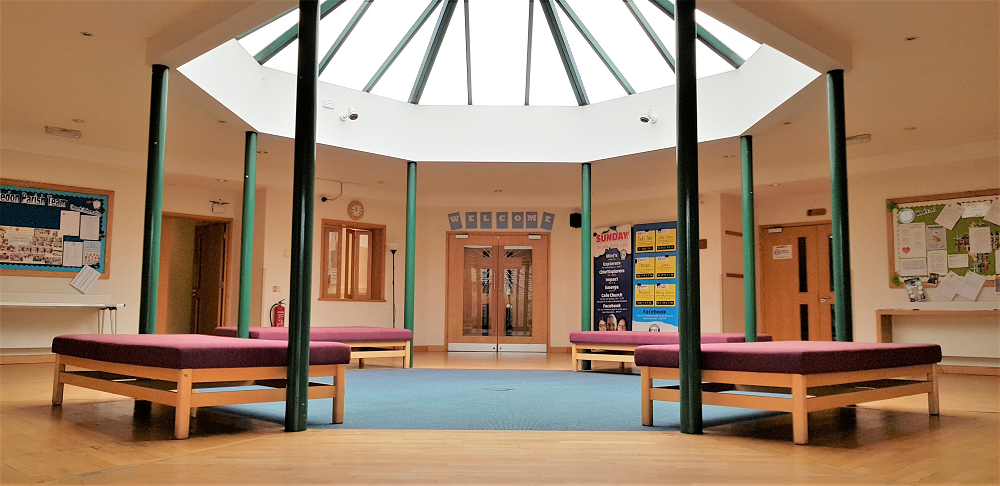
St. Paul’s has always served the spiritual and social needs of the local Pilands area and, to a certain extent, the parish in general but the new church, opened in June 2000, with its greater purpose built facilities, can now provide much more for the whole parish.